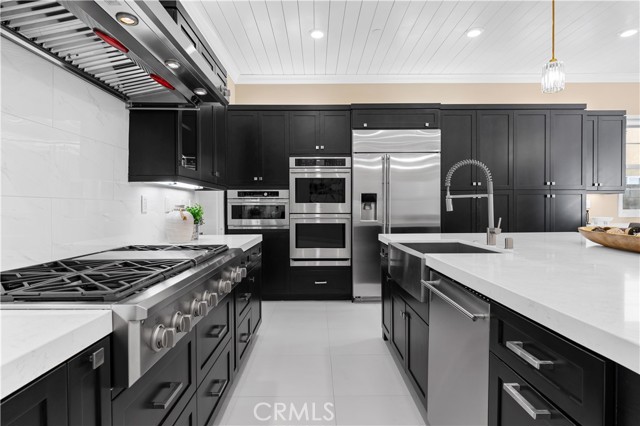
Property photo 1
Property photo 2
Property photo 3
Property photo 4
Property photo 5
4 Beds
5 Baths
3,466 sqft

$2,689,000

91 Pelican, IRVINE CA, 92618

Price per sqft$775.82
Built in2018
Property size3,466 sqft
Property typeCondominium

Overview

Active

Listed Sep 4, 2026

Updated 7 days ago

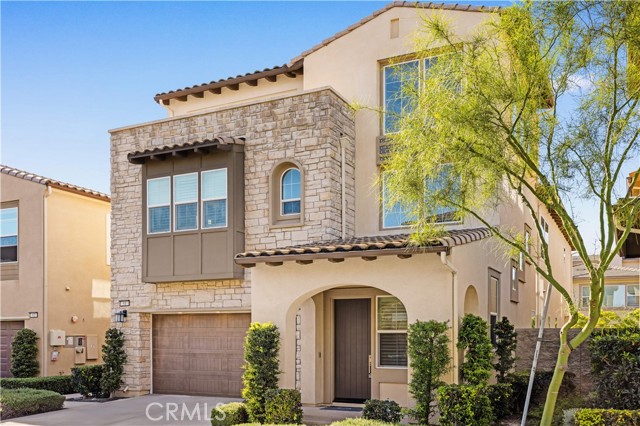
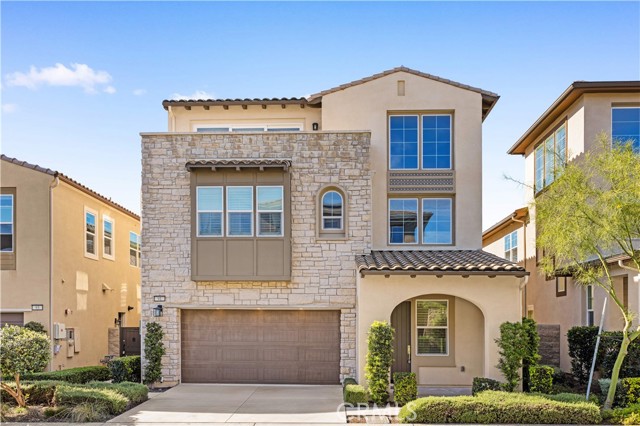
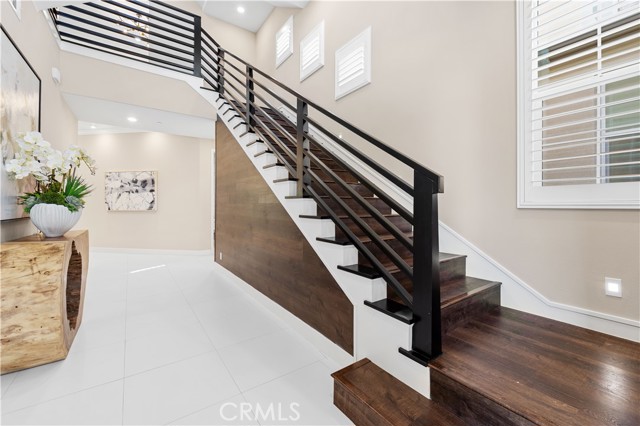
Welcome to 91 Pelican Lane, a truly exceptional residence that redefines luxury within one of Irvine s prestigious guard-gated communities, Altair. Sharing the same highly desirable layout as neighboring homes on Pelican Lane, this property stands in a class of its own meticulously upgraded to surpass even the finest model homes. From the moment you enter, you are greeted by thoughtfully curated designer finishes, including stunning chandeliers and custom-selected lighting that elevate every space. The home showcases extensive premium upgrades, reflecting a refined balance of design, comfort, and sophistication. Designed with both privacy and functionality in mind, every bedroom features its own en-suite bathroom and walk-in closet offering a rare level of convenience for both residents and guests. The primary suite serves as a private retreat, complete with dual walk-in closets one enhanced with custom built-in shelving and a recently upgraded spa-inspired bathroom featuring elegant tile work and refined finishes. Throughout the home, custom accent walls, automatic shades, luxury shutters, and tailored draperies create a cohesive and elevated aesthetic. Impeccably maintained and filled with pride of ownership, this residence feels virtually brand new, with every detail reflecting the care and attention invested by the homeowner. Step outside to a professionally landscaped backyard designed for both relaxation and entertaining, complete with tasteful tile work and mature lemon trees that add warmth and charm. Residents of Altair enjoy resort-style amenities, including a clubhouse, pools, parks, and scenic walking trails offering a lifestyle of comfort and leisure. Ideally located near top-rated schools, premier shopping, dining, and major freeways, this home delivers both convenience and an elevated living experience. This is truly the Rolls-Royce of its floor plan an extraordinary, turnkey opportunity where no detail has been overlooked and no expense spared.

$17,890/mo

Est. mortgage payment based on a $2,689,000 home price.

All estimates are provided by Luxury Presence for informational purposes only. Actual amounts may vary.

Additional information

MLS® ID
OC26194168MR

Interior Features

Bedrooms
4
Bathrooms
5
Cooling
Yes
Basement
No

Exterior Features

Lot Size
0.98 Acres

Other Property Details

Association Fee Frequency
Monthly
Garage
Yes
View
Yes

Also listed on CRMLS and SDMLS

Listed by Wensi Gao with Re/Max Elite Realty
Listing Contact: 949-531-9523 

Based on information from The MLSTM / Combined LA/Westside Multiple Listing Service, Inc. IDX information is provided exclusively for consumers' personal, non-commercial use, it may not be used for any purpose other than to identify prospective properties consumers may be interested in purchasing. All information is deemed reliable but not guaranteed and should be independently reviewed and verified. Property locations as displayed on any map are best approximations only and exact locations should be independently verified. All properties are subject to prior sale, change or withdrawal, and may or may not be listed by the office/agent presenting the information. Neither listing broker(s) nor Jason and Susan Zwolak shall be responsible for any typographical errors, misinformation, misprints and shall be held totally harmless. 

©2026 Combined L.A./Westside MLS. All rights reserved.

Data last updated 9/28/2026

.     

Powered by Luxury Presence
