Property photo 1
Property photo 2
Property photo 3
Property photo 4
Property photo 5
4 Beds
3 Baths
2,548 sqft

$2,599,999

144 Bellini, IRVINE CA, 92602

Price per sqft$1,020.41
Built in2018
Property size2,548 sqft
Property typeResidential

Overview

Active

Listed Sep 16, 2026

Updated 2 days ago

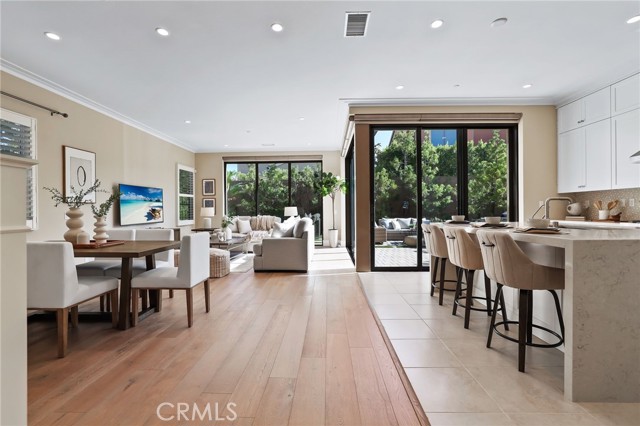
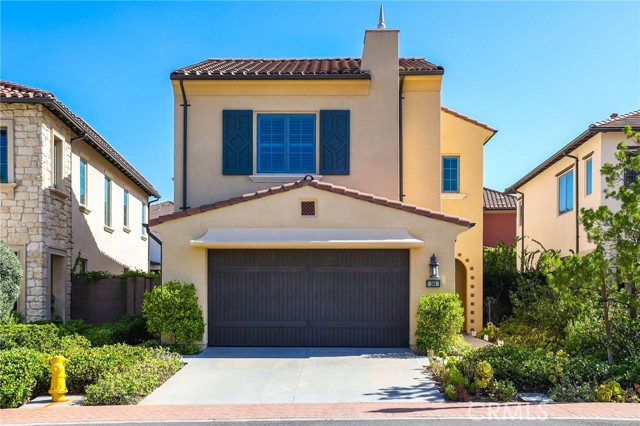
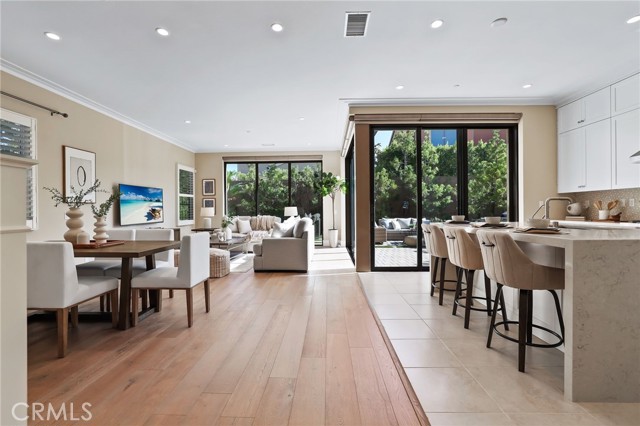
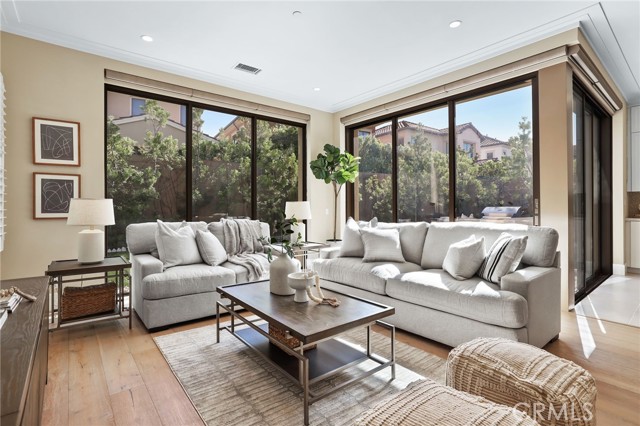
Welcome to this beautifully upgraded Single Family Residence located in the prestigious guard-gated Reserve at Orchard Hills. Thoughtfully designed with modern finishes, smart-home features, and an exceptional oversized backyard, this home offers the perfect blend of comfort, style, and indoor-outdoor living. Step inside to a bright and open floor plan featuring beautiful wood flooring throughout the main living areas. The spacious Great Room is highlighted by panoramic sliding glass doors that create a seamless connection to the backyard, while automated Hunter Douglas window shades in the living room and kitchen add both convenience and sophistication. The chef-inspired kitchen is the heart of the home, showcasing quartz countertops, an impressive waterfall-edge center island, upgraded designer backsplash, stainless steel appliances, abundant cabinetry, and a spacious walk-in pantry. The kitchen opens effortlessly to the dining and family areas, creating an ideal setting for everyday living and entertaining. The first floor features a generously sized bedroom and full bathroom, perfect for guests or multigenerational living. Upstairs, the expansive primary suite offers a spa-inspired bathroom with dual vanities, a relaxing soaking tub, upgraded walk-in shower, and spacious walk-in closet. Two additional bedrooms, a full bathroom with dual-sink vanity, a generous loft, and a large laundry room complete the second level. Plantation shutters in the bedrooms provide a timeless and elegant finishing touch. One of the home's standout features is the oversized backyard, beautifully designed for Southern California living and entertaining. The outdoor space features a built-in BBQ, extensive paver flooring, and low-maintenance artificial grass, providing plenty of room for dining, entertaining, and relaxing. Additional upgrades include a whole-house water filtration and water softening system. Community amenities include 2 resort style pools, club house, playground, and sports courts. Feeds into the award winning Irvine Unified School District schools such as Canyon View Elementary and Northwood High School. This beautiful home won t last and is sure to please!

$17,298/mo

Est. mortgage payment based on a $2,599,999 home price.

All estimates are provided by Luxury Presence for informational purposes only. Actual amounts may vary.

Additional information

MLS® ID
OC26203392MR

Interior Features

Bedrooms
4
Bathrooms
3
Cooling
Yes
Heating
Yes
Basement
No

Exterior Features

Lot Size
0.1 Acres

Other Property Details

Association Fee Frequency
Monthly
Garage
Yes
View
Yes

Also listed on SDMLS and CRMLS

Listed by Jian Gong with Keller Williams Realty Irvine
Listing Contact: 7148144664 

Based on information from The MLSTM / Combined LA/Westside Multiple Listing Service, Inc. IDX information is provided exclusively for consumers' personal, non-commercial use, it may not be used for any purpose other than to identify prospective properties consumers may be interested in purchasing. All information is deemed reliable but not guaranteed and should be independently reviewed and verified. Property locations as displayed on any map are best approximations only and exact locations should be independently verified. All properties are subject to prior sale, change or withdrawal, and may or may not be listed by the office/agent presenting the information. Neither listing broker(s) nor Jason and Susan Zwolak shall be responsible for any typographical errors, misinformation, misprints and shall be held totally harmless. 

©2026 Combined L.A./Westside MLS. All rights reserved.

Data last updated 9/23/2026

.     

Powered by Luxury Presence
