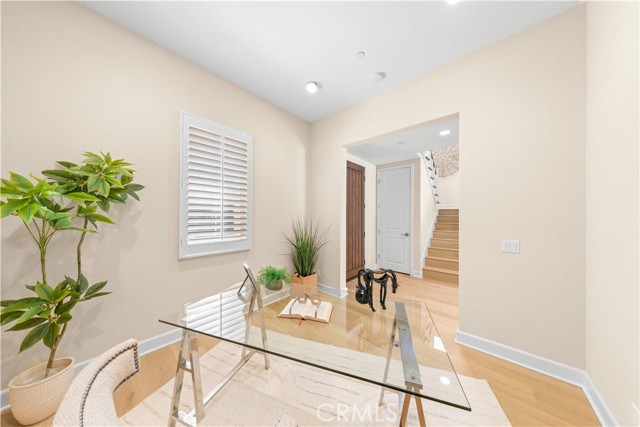
Property photo 1
Property photo 2
Property photo 3
Property photo 4
Property photo 5
4 Beds
5 Baths
2,766 sqft

$2,590,000

53 Tundra, IRVINE CA, 92602

Price per sqft$936.37
Built in2018
Property size2,766 sqft
Property typeResidential

Overview

Under contract

Listed Jul 22, 2026

Updated 7 days ago

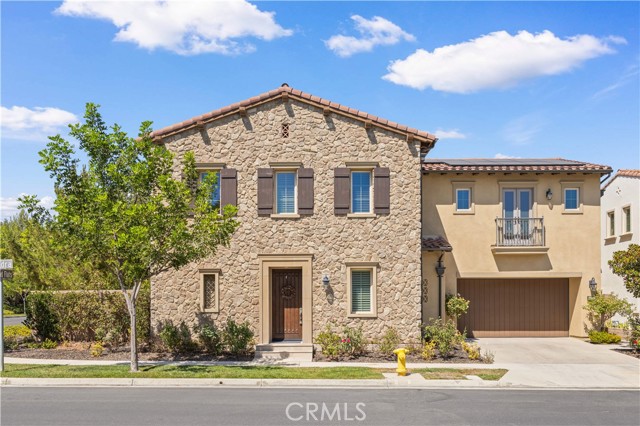
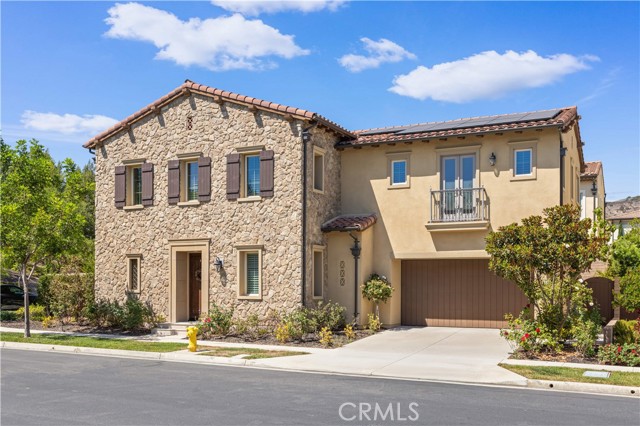
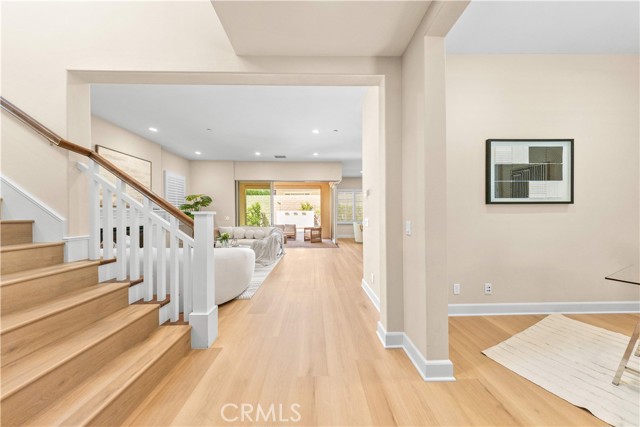
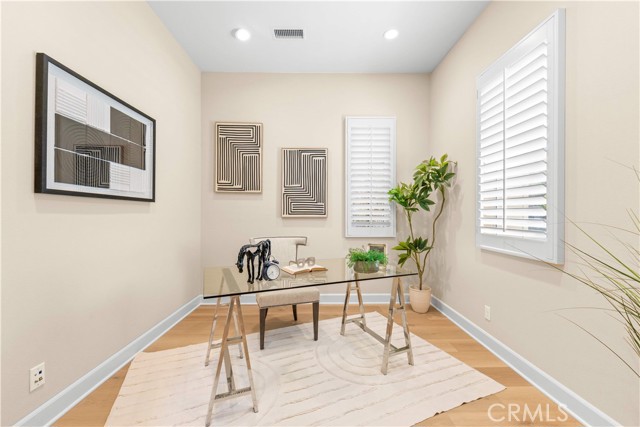
Nestled within the prestigious Orchard Hills community, this exceptional corner-lot residence offers an elegant blend of timeless design, privacy, and refined California living. Thoughtfully positioned on a desirable end-unit lot, the home enjoys enhanced privacy, abundant natural light, and an open setting. Offering 4 bedrooms, 4.5 bathrooms, a dedicated office, and a spacious upstairs loft, the thoughtfully designed floor plan also includes a highly sought-after main-level bedroom suite, ideal for guests, multi-generational living, or a private home office. Designed for entertaining and everyday living, the light-filled interior showcases brand-new flooring, expansive windows, and seamless transitions between the great room, dining area, and gourmet kitchen. At the heart of the home, the chef-inspired kitchen is beautifully appointed with premium quartz countertops, a custom full-height designer backsplash, high-end stainless steel appliances, a built-in refrigerator, an oversized center island, abundant cabinetry, and a spacious walk-in pantry. The private primary suite features a spa-inspired bathroom with dual vanities, a soaking tub, a separate walk-in shower, and an expansive walk-in closet. Two additional upstairs bedrooms including a private en-suite bedroom are complemented by a spacious loft and an upstairs laundry room, offering exceptional flexibility for family living. Step outside to a covered California Room overlooking a beautifully landscaped backyard with a tranquil custom water feature, private putting green, and spacious side yard perfect for outdoor dining, entertaining, family activities, or simply relaxing. Additional highlights include a paid-off solar system, an attached two-car garage, and designer finishes throughout. Residents enjoy resort-style amenities including pools, spa, clubhouse, parks, playgrounds, scenic walking trails, and sports courts. Ideally located near Orchard Hills Shopping Center, major freeways, and within the award-winning Tustin Unified School District.

$17,231/mo

Est. mortgage payment based on a $2,590,000 home price.

All estimates are provided by Luxury Presence for informational purposes only. Actual amounts may vary.

Additional information

MLS® ID
OC26157931MR

Interior Features

Bedrooms
4
Bathrooms
5
Cooling
Yes
Heating
Yes
Basement
No

Exterior Features

Lot Size
0.11 Acres

Other Property Details

Association Fee Frequency
Monthly
Garage
Yes

Also listed on SDMLS and CRMLS

Listed by Gang Ding with Real Broker
Listing Contact: 626-531-4092 

Based on information from The MLSTM / Combined LA/Westside Multiple Listing Service, Inc. IDX information is provided exclusively for consumers' personal, non-commercial use, it may not be used for any purpose other than to identify prospective properties consumers may be interested in purchasing. All information is deemed reliable but not guaranteed and should be independently reviewed and verified. Property locations as displayed on any map are best approximations only and exact locations should be independently verified. All properties are subject to prior sale, change or withdrawal, and may or may not be listed by the office/agent presenting the information. Neither listing broker(s) nor Jason and Susan Zwolak shall be responsible for any typographical errors, misinformation, misprints and shall be held totally harmless. 

©2026 Combined L.A./Westside MLS. All rights reserved.

Data last updated 9/28/2026

.     

Powered by Luxury Presence
