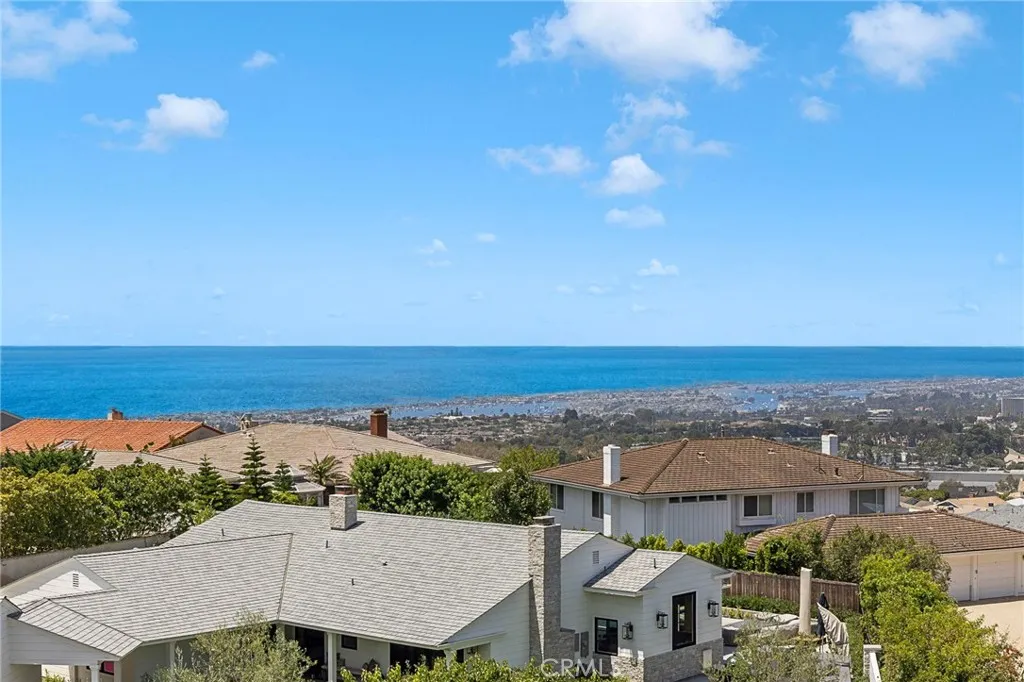
Property photo 1
Listed by Pacific Sotheby's Int'l Realty, John Russell, Listing Contact: 949-922-7973 
5 Beds
6 Baths
4,970 sqft

$7,500,000

55 Montecito, Corona Del Mar CA, 92625

Price per sqft$1,509.05
Built in1995
Property size4,970 sqft
Property typeResidential

Overview

Under contract

Contingent

Listed Aug 6, 2026

Updated 7 days ago

Perched high within󠃍󠂏󠃢󠂁󠂤󠃢󠂁󠂣󠃢󠂁󠂢󠃢󠂁󠂡󠃢󠂁󠂢 the prestigious enclave of Spyglass Hill, 55 Montecito presents a rare opportunity to experience sweeping panoramic views that stretch across the Pacific Ocean, Catalina Island, Newport Harbor, sparkling city lights, unforgettable sunsets, and seasonal fireworks. Behind private gates, this exceptional estate offers resort-inspired living in one of Corona del Mar's most coveted neighborhoods. A lush tropical setting welcomes you home with mature landscaping, cascading waterfalls, a sparkling pool and spa, generous outdoor entertaining spaces, and an additional private spa and fire pit overlooking the spectacular backdrop. Inside, a dramatic two-story foyer, soaring ceilings, sweeping staircase, and walls of French doors create a grand first impression while seamlessly connecting the elegant interiors with the breathtaking outdoor setting. Designed for both everyday comfort and effortless entertaining, the expansive floor plan offers five bedrooms, five-and-one-half bathrooms, and multiple flexible living spaces. Upstairs, the spacious primary suite captures magnificent ocean and harbor views from its private balcony and is complemented by a secondary en-suite bedroom and an expansive den, each enhanced by fireplaces and access to viewing balconies. The main level features an additional en-suite bedroom with patio access, two secondary bedroomsincluding one with a private entrance and en-suite batha library, large laundry room, powder bath, and a versatile bonus room ideal for a gym, media room, or playroom. The chef's kitchen is equipped with Sub-Zero ref

$49,898/mo

Est. mortgage payment based on a $7,500,000 home price.

All estimates are provided by Luxury Presence for informational purposes only. Actual amounts may vary.

Additional information

MLS® ID
OC26168723

Interior Features

Bedrooms
5
Bathrooms
6
Fireplace
Yes
Cooling
Yes
Heating
Yes
Basement
No

Exterior Features

Lot Size
0.3 Acres

Other Property Details

Association Fee Frequency
Quarterly
Garage
Yes
View
Yes
Pool
Yes

Also listed on CLAW and CRMLS

This information is deemed reliable but not guaranteed. You should rely on this information only to decide whether or not to further investigate a particular property. BEFORE MAKING ANY OTHER DECISION, YOU SHOULD PERSONALLY INVESTIGATE THE FACTS (e.g. square footage and lot size) with the assistance of an appropriate professional. You may use this information only to identify properties you may be interested in investigating further. All uses except for personal, non-commercial use in accordance with the foregoing purpose are prohibited. Redistribution or copying of this information, any photographs or video tours is strictly prohibited. This information is derived from the Internet Data Exchange (IDX) service provided by San Diego Multiple Listing Service. Displayed property listings may be held by a brokerage firm other than the broker and/or agent responsible for this display. The information and any photographs and video tours and the compilation from which they are derived is protected by copyright. 

© 2026 San Diego Multiple Listing Service. All rights reserved. 

Data last updated 5:18 AM UTC, 9/19/2026



Website advertised by Jason and Susan Zwolak , DRE 500082397

Powered by Luxury Presence
