Property photo 1
Property photo 2
Property photo 3
Property photo 4
Property photo 5
Listed by Wetrust Realty, Sophia Pun, Listing Contact: 949-561-0268 
4 Beds
3 Baths
2,547 sqft

$2,298,000

72 Copper Mine, Irvine CA, 92602

Price per sqft$902.24
Built in2014
Property size2,547 sqft
Property typeResidential

Overview

Active

Listed Jun 4, 2026

Updated 4 days ago

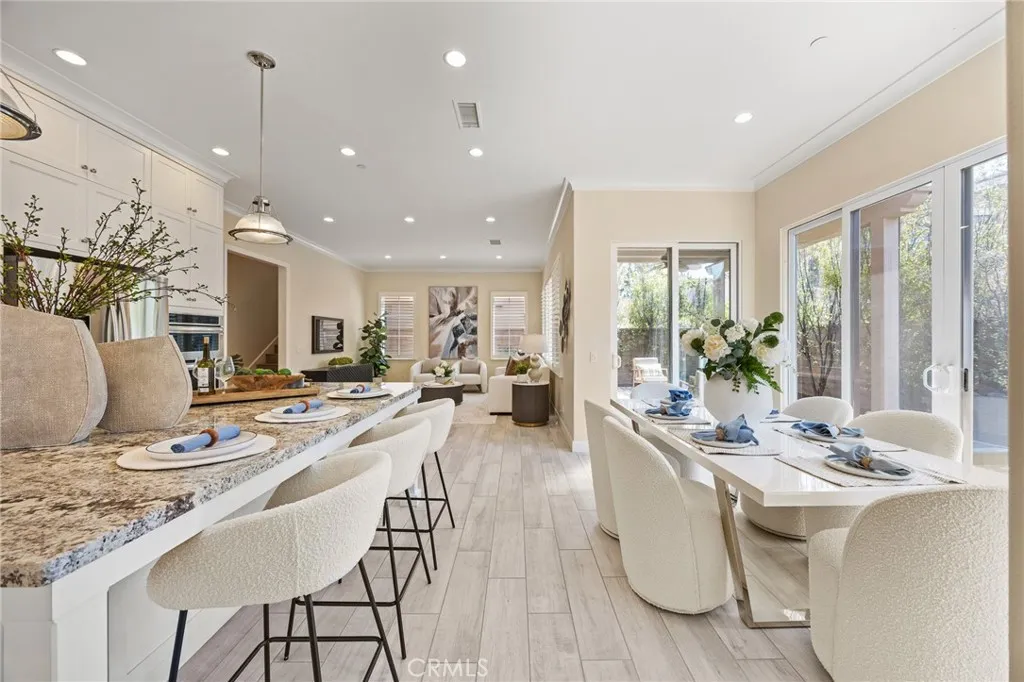
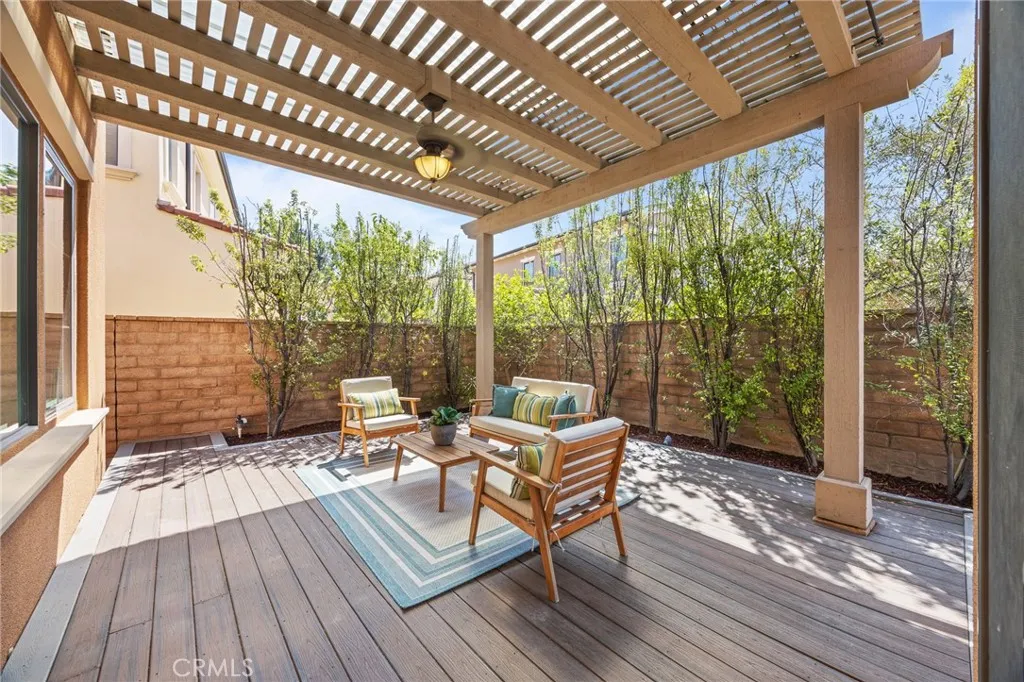
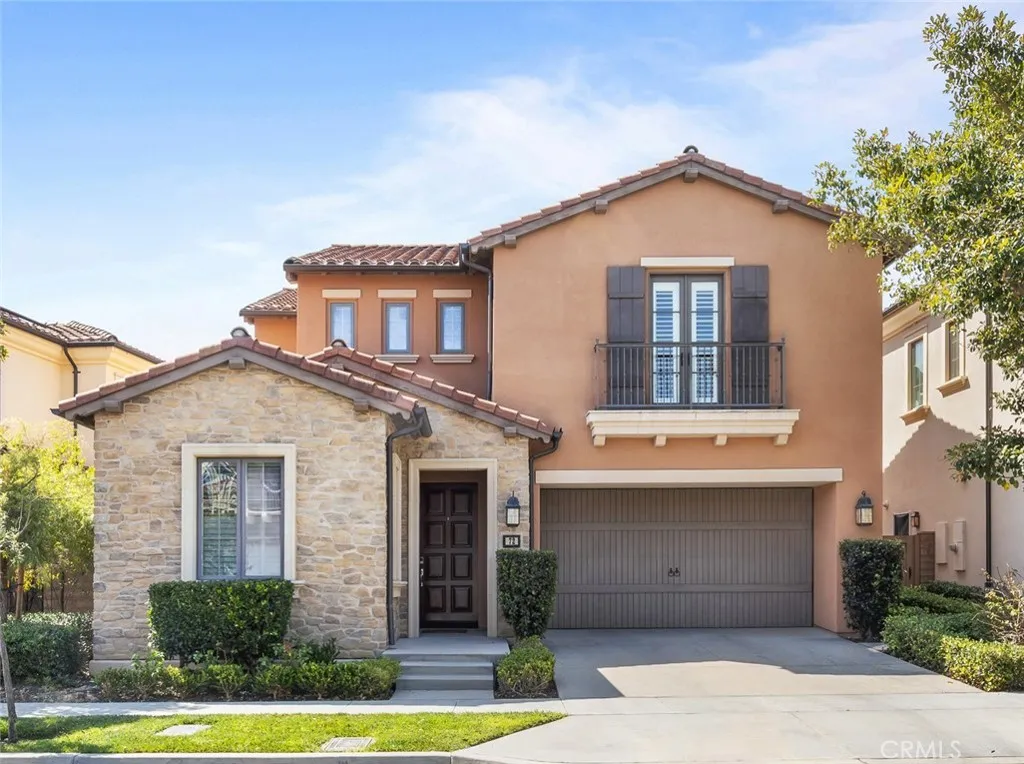
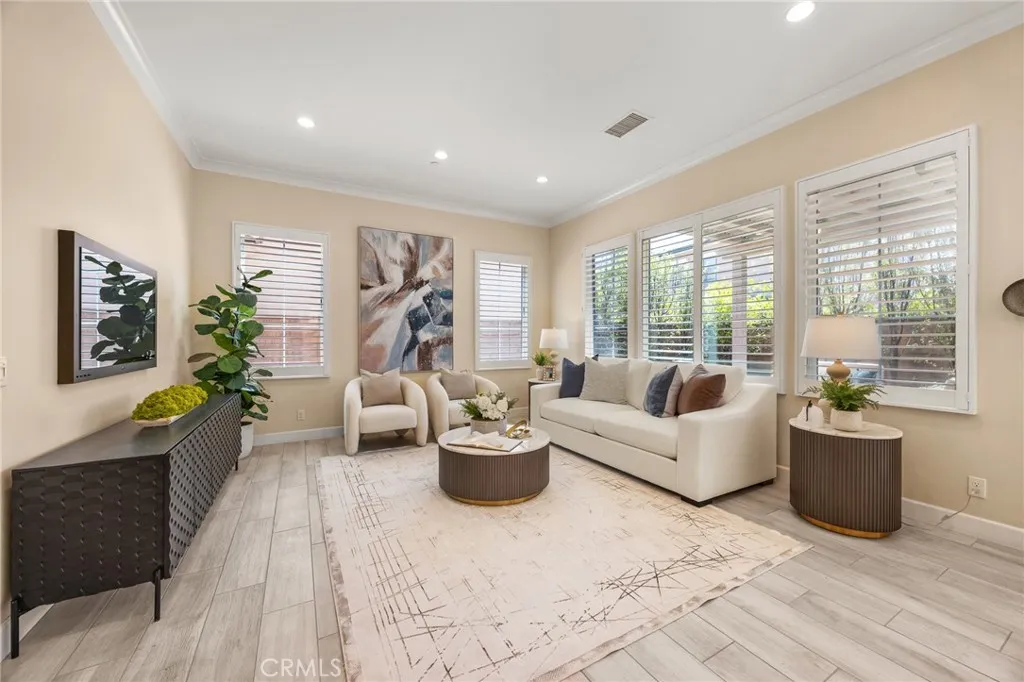
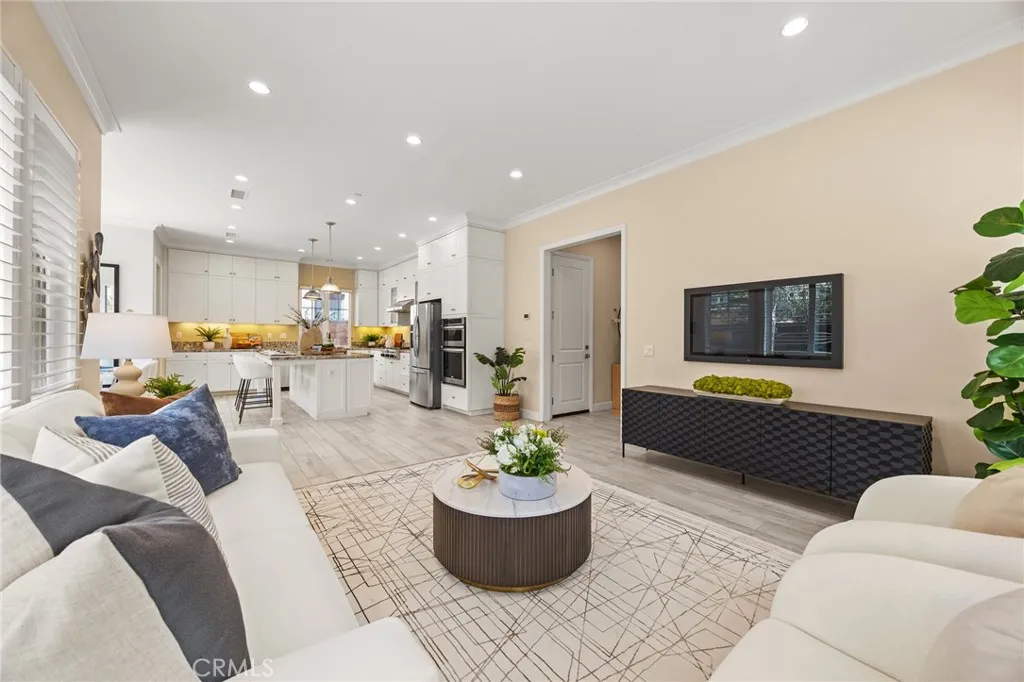
NEW PRICE! PRICED TO SELL AT $2,298,000! Showcasing true model-home quality with premium designer upgrades throughout, this highly sought-after Strada Residence by Irvine Pacific offers modern luxury living in prestigious Orchard Hills! Perched on a quiet, wide street with breathtaking mountain and city light views, this 4-bedroom plus loft, 3-bath home features a smart, open-concept floor plan designed for effortless resort-inspired living. Inside, you are greeted by soaring 10-foot ceilings, custom wood shutters, wood-look tile, and upgraded flooring throughout, creating an abundance of natural light and warmth. The main level hosts a highly desirable guest bedroom and full bathideal for multi-generational livingalongside a gourmet chef's kitchen featuring a massive center island, custom cabinetry, premium stone countertops, and a full walk-in pantry. Sliding glass doors lead directly to a private, resort-style backyard retreat featuring a raised deck, custom floor tile, and a waterproof clear patio cover designed for year-round indoor-outdoor entertaining. Upstairs, a versatile loft provides the perfect space for a home office or media room, alongside a luxurious primary suite with a marble bath and walk-in closet, plus bright secondary bedroomsone featuring elegant French doors that open to sweeping mountain views. Enjoy ultra-low HOAs ($226/mo) and world-class resort amenities, including sparkling pools, sports courts, a clubhouse, and scenic hiking trails. Ideally located within walking distance to award-winning Orchard Hills School (K-8) and minutes from Orchard Hill

$15,289/mo

Est. mortgage payment based on a $2,298,000 home price.

All estimates are provided by Luxury Presence for informational purposes only. Actual amounts may vary.

Additional information

MLS® ID
OC26115614

Interior Features

Bedrooms
4
Bathrooms
3
Fireplace
Yes
Cooling
Yes
Heating
Yes
Basement
No

Exterior Features

Lot Size
0.08 Acres

Other Property Details

Association Fee Frequency
Monthly
Garage
Yes
View
Yes

Also listed on CLAW and CRMLS

This information is deemed reliable but not guaranteed. You should rely on this information only to decide whether or not to further investigate a particular property. BEFORE MAKING ANY OTHER DECISION, YOU SHOULD PERSONALLY INVESTIGATE THE FACTS (e.g. square footage and lot size) with the assistance of an appropriate professional. You may use this information only to identify properties you may be interested in investigating further. All uses except for personal, non-commercial use in accordance with the foregoing purpose are prohibited. Redistribution or copying of this information, any photographs or video tours is strictly prohibited. This information is derived from the Internet Data Exchange (IDX) service provided by San Diego Multiple Listing Service. Displayed property listings may be held by a brokerage firm other than the broker and/or agent responsible for this display. The information and any photographs and video tours and the compilation from which they are derived is protected by copyright. 

© 2026 San Diego Multiple Listing Service. All rights reserved. 

Data last updated 2:59 AM UTC, 9/14/2026



Website advertised by Jason and Susan Zwolak , DRE 500082397

Powered by Luxury Presence
