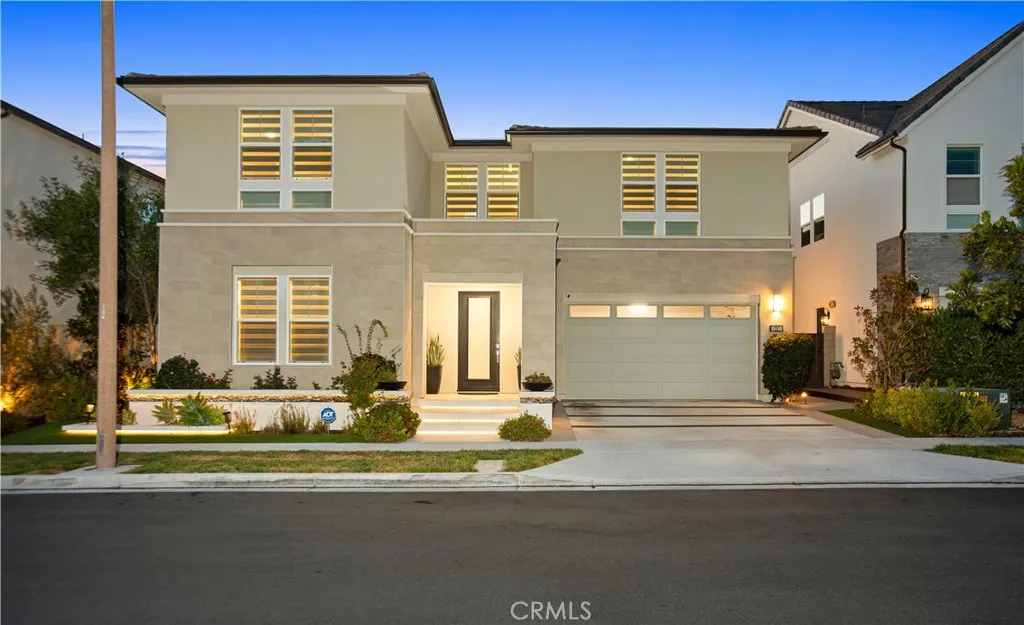
Property photo 1
Listed by LPT Realty, Inc, STACEY PHAN, Listing Contact: 626-533-1505 
5 Beds
6 Baths
3,838 sqft

$2,650,000

131 Evergreen, Lake Forest CA, 92630

Price per sqft$690.46
Built in2022
Property size3,838 sqft
Property typeResidential

Overview

Under contract

Contingent

Listed Sep 5, 2026

Updated 41h ago

Discover an exceptional󠃍󠂏󠃢󠂁󠂤󠃢󠂁󠂣󠃢󠂁󠂢󠃢󠂁󠂡󠃢󠂁󠂢 luxury residence by Toll Brothers in the highly desirable Evergreen enclave at The Meadows Community. Elevated by over $400,000 in premium interior and exterior upgrades, set on a prestigious oversized lot adjacent to the park with no homes behind. This property offers a rare privacy and a serene backdrop for everyday living and entertaining. Enter through the elegant foyer with soaring ceilings, highlighted by a striking $15k custom crystal chandelier. The main level features an abundance of natural light, a convenient en-suite bedroom, a dedicated office and a powder room. The expansive open floor great room equipped with integrated built-in speakers and 2 sets of fully retractable sliding doors creating a seamless indoor-outdoor connection. The Gourmet Chef's kitchen is true centerpiece, appointed with Jenn-Air stainless steel appliances including a built-in refrigerator, 6-burner stove and microwave, complemented by a dramatic quartz waterfall-edge center island, custom cabinets, porcelain tile backsplash and pantry. Custom blinds and light fixtures throughout along with Ring and Ecobee smart-home systems add refined convenience and security. Upstairs, a versatile loft provides flexible living or workspace paired with a massive laundry room for everyday ease. 4 en-suite bedrooms with walk-in closets and upgraded bathrooms. The primary suite is a private retreat with an additional lounge space, a spa-inspired bathroom, includes a soaking tub, a spacious walk-in shower, dual vanities and a generous walk-in closet designed for ultimate comfort. The

$17,631/mo

Est. mortgage payment based on a $2,650,000 home price.

All estimates are provided by Luxury Presence for informational purposes only. Actual amounts may vary.

Additional information

MLS® ID
WS26188604

Interior Features

Bedrooms
5
Bathrooms
6
Fireplace
Yes
Cooling
Yes
Heating
Yes
Basement
No

Exterior Features

Lot Size
0.12 Acres

Other Property Details

Association Fee Frequency
Monthly
Garage
Yes
View
Yes

Also listed on CLAW and CRMLS

This information is deemed reliable but not guaranteed. You should rely on this information only to decide whether or not to further investigate a particular property. BEFORE MAKING ANY OTHER DECISION, YOU SHOULD PERSONALLY INVESTIGATE THE FACTS (e.g. square footage and lot size) with the assistance of an appropriate professional. You may use this information only to identify properties you may be interested in investigating further. All uses except for personal, non-commercial use in accordance with the foregoing purpose are prohibited. Redistribution or copying of this information, any photographs or video tours is strictly prohibited. This information is derived from the Internet Data Exchange (IDX) service provided by San Diego Multiple Listing Service. Displayed property listings may be held by a brokerage firm other than the broker and/or agent responsible for this display. The information and any photographs and video tours and the compilation from which they are derived is protected by copyright. 

© 2026 San Diego Multiple Listing Service. All rights reserved. 

Data last updated 3:20 AM UTC, 9/29/2026



Website advertised by Jason and Susan Zwolak , DRE 500082397

Powered by Luxury Presence
